


BEDS3
BATHS2 full 1 partial
SQUARE FEET3,440
MLS#PACT2130200
STATUSACTIVE
PROPERTY TYPEResidential - Townhouse
SUBDIVISIONWHITELAND WOODS
SCHOOLWEST CHESTER AREA
Property Description
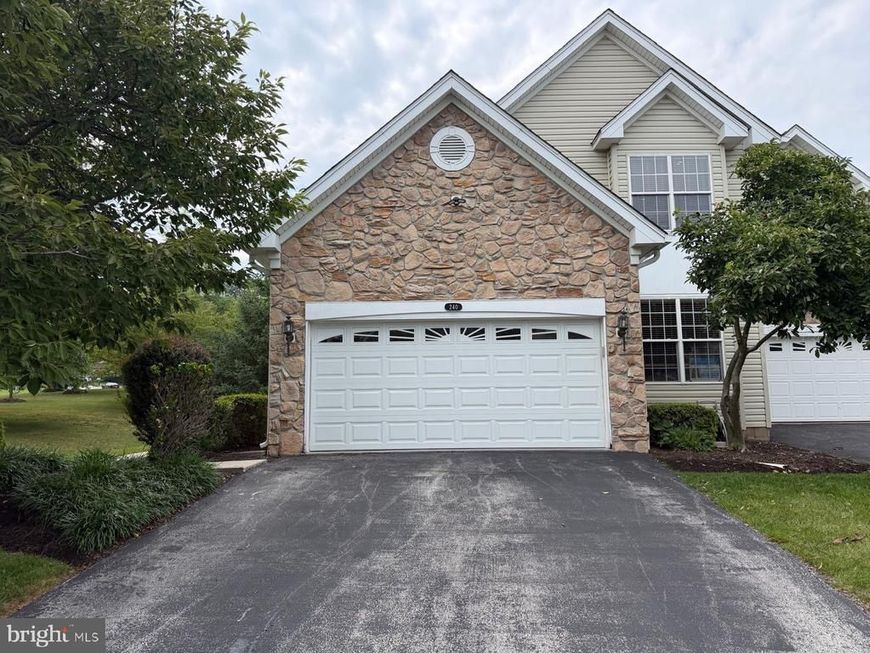
Welcome to this elegant and spacious Radnor model end-unit carriage home, ideally situated on a premium lot in the highly desirable Whiteland Woods community. With abundant windows, soaring cathedral ceilings, and an open, light-filled floor plan, this exceptional end unit offers a sense of space, privacy, and natural light that makes it feel more like a single-family home. One of the home’s most distinctive features is the beautiful sunroom—a bright and inviting space surrounded by windows and overlooking expansive shared open grounds. Step outside to the Trex deck and enjoy peaceful views and direct access to beautifully maintained green space, creating a wonderful setting for relaxing, entertaining, or enjoying the outdoors. Inside, the home features generously sized bedrooms and bathrooms, beautifully updated bathrooms, and a well-appointed kitchen with elegant granite countertops, a newer microwave/oven and dishwasher. The expansive finished basement adds tremendous versatility and valuable additional living space. With a separate finished room and generous open areas, the lower level can easily accommodate multiple uses at once—whether as a home gym, entertainment or media area, home office, playroom, or guest space—allowing the home to adapt to a variety of lifestyles and needs. Fresh, neutral interiors and abundant natural light enhance the home’s bright, welcoming, and move-in-ready feel. The premium end-unit location is directly across from the community clubhouse, pool, and fitness center, putting Whiteland Woods’ outstanding amenities just steps away. Residents also enjoy tennis courts, scenic walking trails, outdoor pools, a hot tub, and two playgrounds. Conveniently located near the Exton train station, Main Street at Exton, shopping, dining, and major commuter routes, this home offers an exceptional combination of space, flexibility, natural light, convenience, and community living. Come experience what makes this special end-unit carriage home truly stand apart.
Property Features
Property Type: Residential - Townhouse
Basement: Yes
Basement: Full
Cooling: Central A/C
Fireplaces: 1
Fuel Type: Natural Gas
Garage: 2
Heating: Forced Air
Home Style: Carriage House
Lot Size: 0.14 Acres
Roof Type: Pitched
Stories: 2.0
Taxes: $8,079
Year Built: 2001
Feature Descriptions
Additional Structures: Above Grade, Below Grade
Appliances: Built-In Range, Oven - Wall, Oven - Self Cleaning, Dishwasher, Refrigerator, Disposal
Community Amenities: Swimming Pool, Tennis Courts, Club House, Tot Lots/Playground
Electric: Circuit Breakers
Exterior: Sidewalks
Exterior: Aluminum Siding, Vinyl Siding, Stone
Fireplace: Marble
Flooring: Wood, Tile/Brick
HOA Fee: $354.00/Monthly
Interior: Primary Bath(s), Butlers Pantry, Skylight(s), Ceiling Fan(s), Sprinkler System, Dining Area
Lot: Corner, Level, Open, Rear Yard
Lot Dimensions: 0.14 Acre(S)
Municipality: WEST WHITELAND TWP
Parking Notes: 2 Total Parking Spaces
Rooms: Living Room, Dining Room, Primary Bedroom, Bedroom 2,Kitchen, Family Room, Bedroom 1,Other, Attic
Sewer: Public Sewer
SQFT Above Finished: 2690
SQFT Below Finished: 750
SQFT Total Finished: 3440
Structure Type: Interior Row/Townhouse
Total Garage/Parking Spaces: 2
Utilities: Cable TV
Water: Public
Room Sizes
Kitchen: 15 x 12 Level - Main
Primary Bedroom: 17 x 16 Level - Upper 1
Bedroom 1: 16 x 10 Level - Upper 1
Bedroom 2: 12 x 12 Level - Upper 1
Dining Room: 15 x 12 Level - Main
Family Room: 18 x 17 Level - Main
Living Room: 17 x 13 Level - Main
Other: 17 x 12 Level - Main
Other: 11 x 11 Level - Main
Local Schools
High School: B. REED HENDERSON
School District: WEST CHESTER AREA
Listed By / Shown By
Listed By
Agency Name: Springer Realty Group
Agency Phone: 4844984000
Shown By
Agent Name: Mike Thomas
Agent Phone: (717) 332-0823
Agency Title: Berkshire Hathaway HomeServices Homesale Realty

 First American
Estimate Your Payment
Estimated Payment
$ 2,410.14 per month $1,535.64 Principal & Interest $673.25 Property Tax $201.25 Homeowner's Insurance


 Corporate Office - 215 S Centerville Rd. Lancaster, PA 17603
240 Torrey Pine Court | MLS# PACT2130200
This townhouse located at 240 Torrey Pine Court, West Chester, PA 19380 is currently listed for sale with an asking price of $690,000. This property was built in 2001 and has 3 bedrooms and 2 full and 1 partial baths with 3440 sq. ft. Torrey Pine Court is located in the WHITELAND WOODS subdivision within the WEST CHESTER AREA school district. Search WHITELAND WOODS real estate on www.yorkpahomes.com today.